Home Addition Contractor in Albuquerque, New Mexico
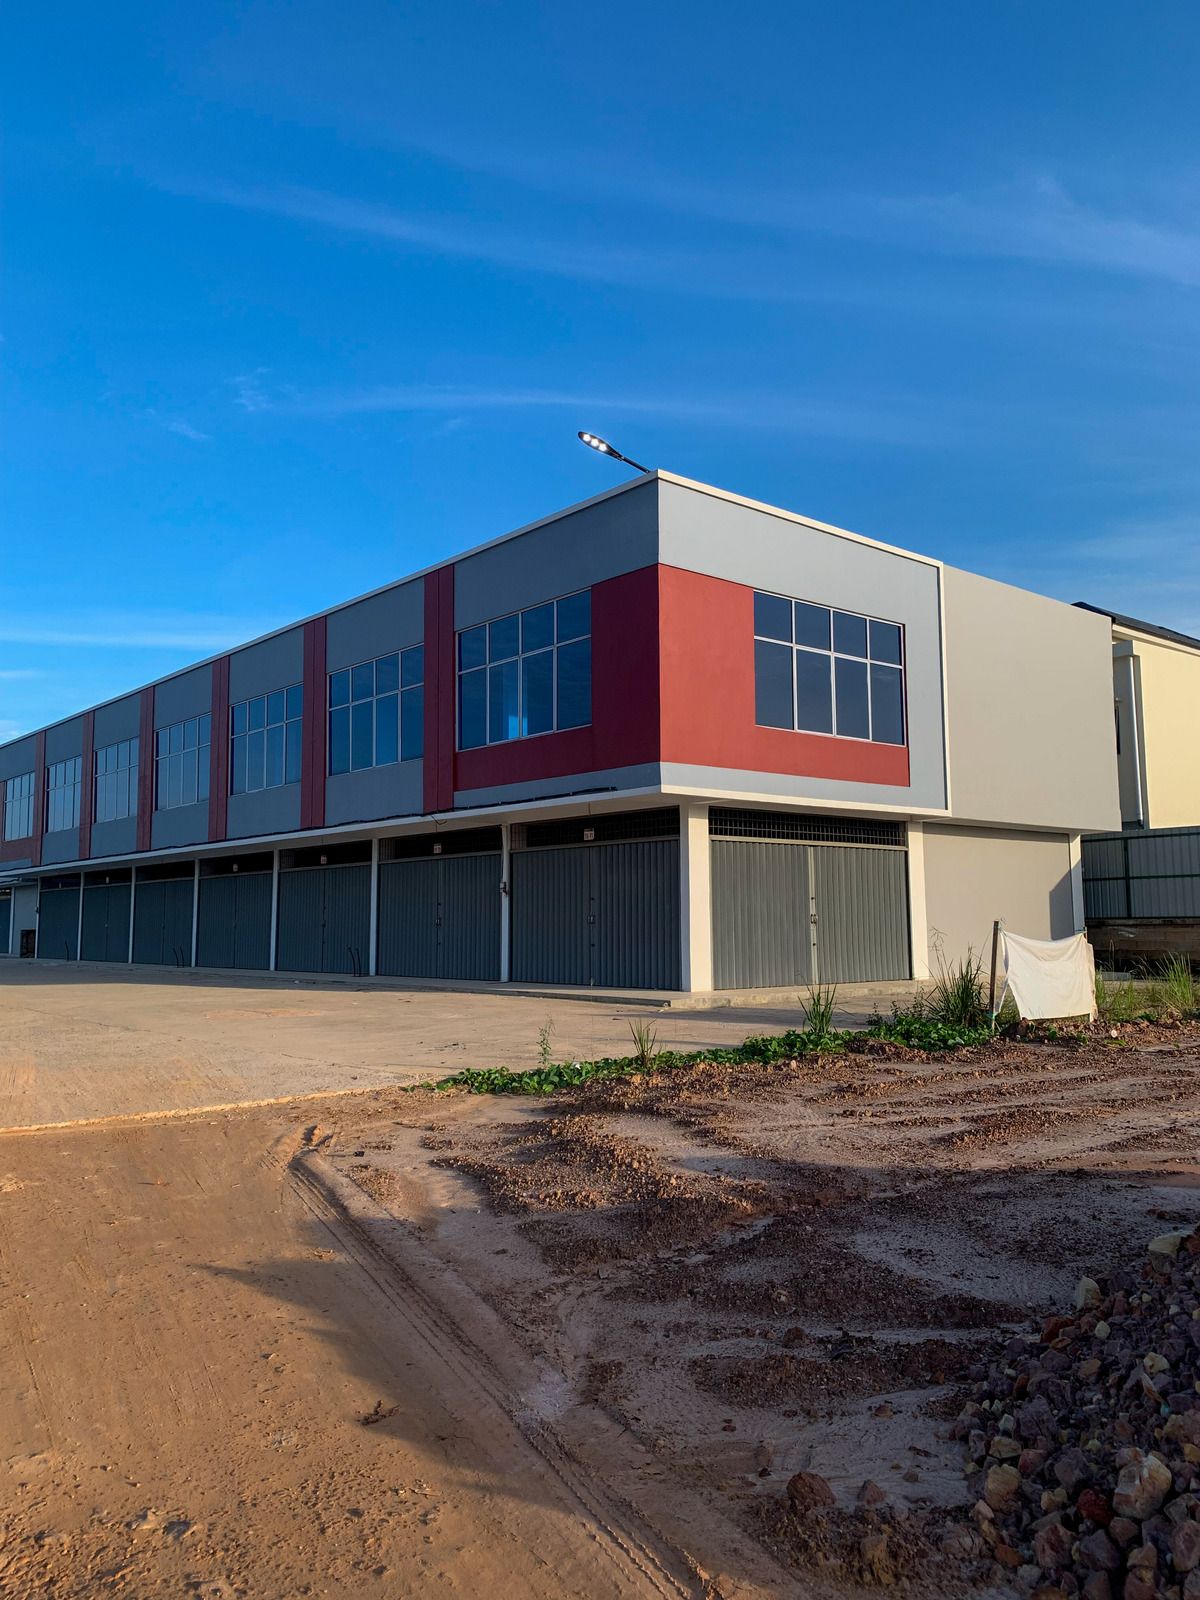
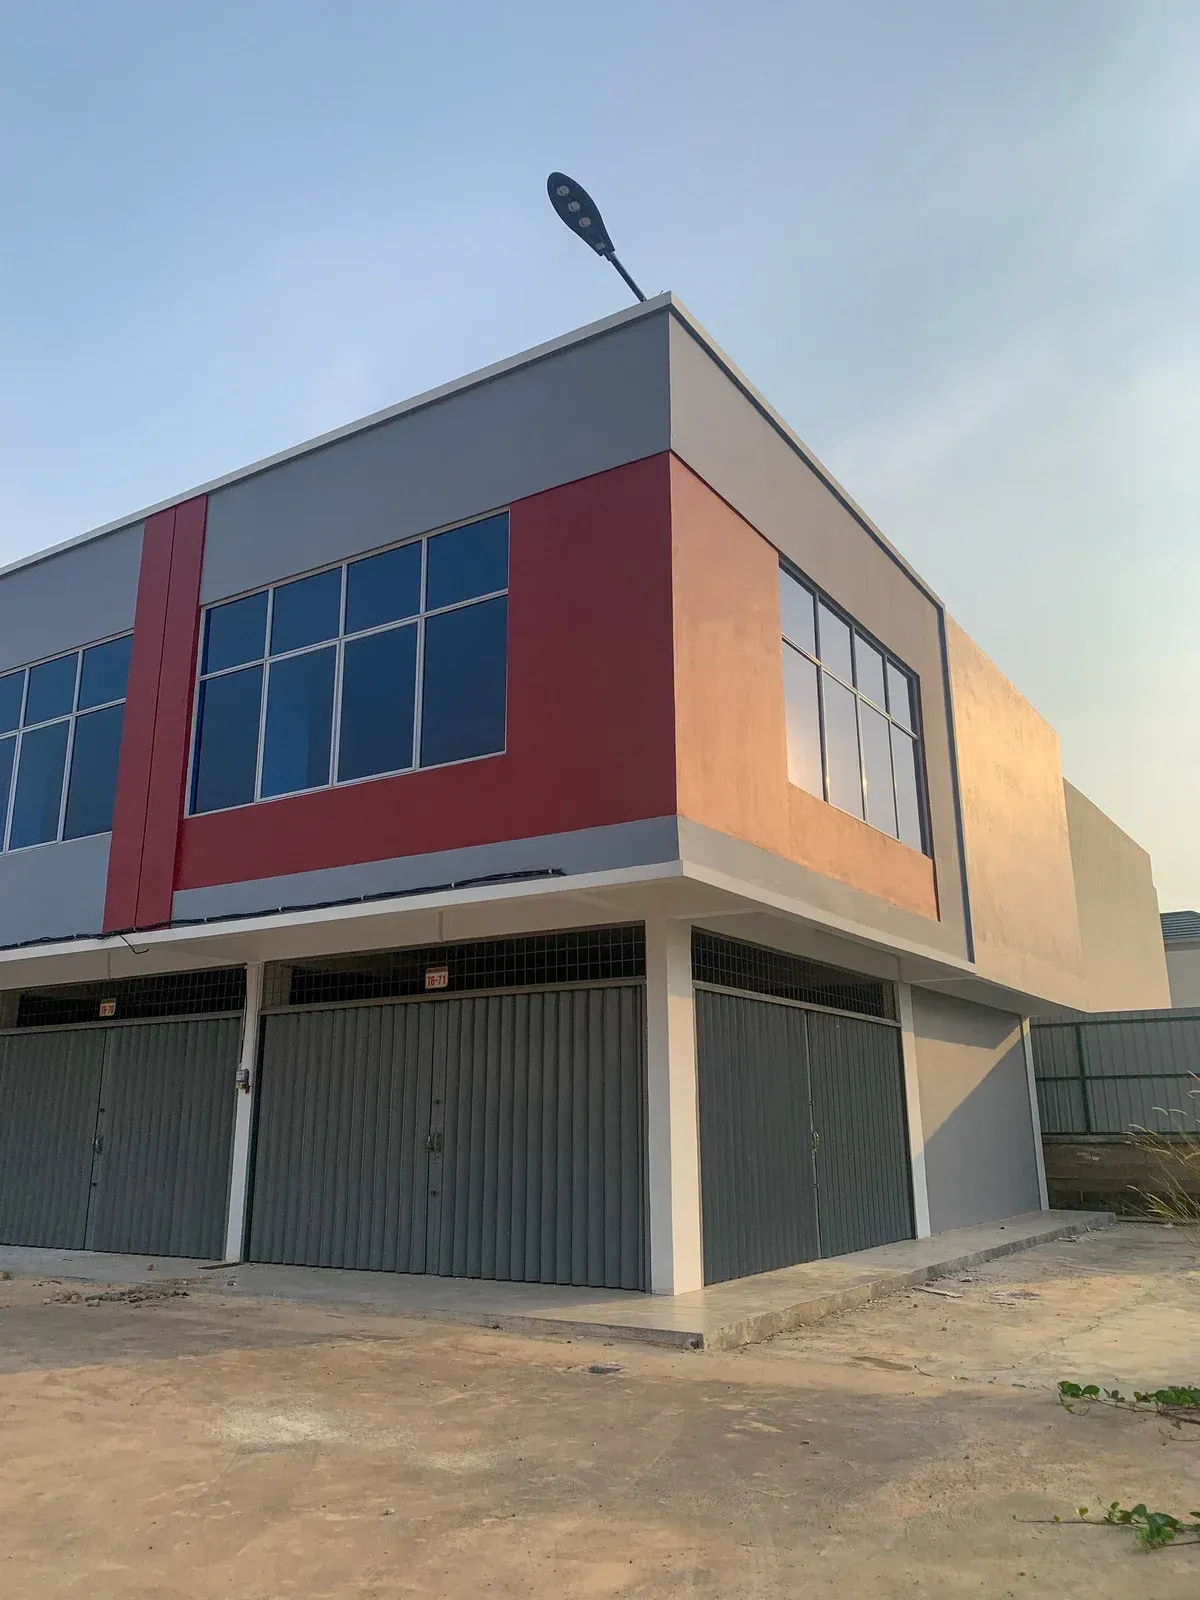
Adding square footage to an existing home requires careful coordination between the existing structure and the new construction. Sunset Valley Construction LLC provides general contracting and construction coordination for residential additions throughout Albuquerque and surrounding communities. Projects are evaluated based on existing site conditions, zoning, setbacks, structural requirements, utilities, architectural plans, engineering, drainage, access, and the intended use of the new space.
Multi-Trade Coordination
Exterior Commercial Improvements
For projects involving specialized scopes, we can coordinate qualified subcontractors for electrical, plumbing, HVAC, roofing, welding, glazing, and other applicable trades.
Exterior projects may include stucco repair, masonry, CMU walls, concrete, roofing, parapets, exterior finishes, doors, and related building repairs.
Services / Scope May Include
- Bedroom additions
- Bathroom additions
- Living-room expansions
- Home offices
- Garages
- Workshops
- Guest spaces
- Kitchen expansions
- Utility rooms
- Storage additions
- Attached additions
- Detached accessory structures where permitted
We complete the contracted scope, coordinate applicable final inspections, complete punch-list items, and close out the project.
Closeout
Construction Coordination
Depending on the project, the work may include architectural coordination, structural engineering coordination, permitting, site preparation, excavation, foundations, concrete, framing, roofing, windows and doors, exterior finishes, stucco, electrical, plumbing, HVAC, insulation, drywall, painting, interior finishes, and inspections.
Our Addition Process
Initial project review establishes the property, proposed size, intended use, budget, site constraints, and available drawings. Projects requiring plans are developed with the appropriate design professionals before final construction pricing. Once plans and scope are established, permits, subcontractors, materials, logistics, and scheduling are coordinated. The addition is then constructed according to approved plans and applicable requirements, followed by required inspections and closeout.
Frequently Asked Questions
Do I need architectural plans for a home addition?
Most substantial residential additions require construction documents, and structural engineering may also be required depending on the scope.
Can you price an addition before plans are complete?
We can provide preliminary guidance, but accurate construction pricing generally requires sufficient drawings and specifications to establish the actual scope.
Do you coordinate permits?
Permit coordination can be included depending on the project.
Can you build detached garages and workshops?
Yes, depending on zoning, setbacks, utilities, septic considerations, engineering, and project requirements.
What our customers have to say...
Testimonials